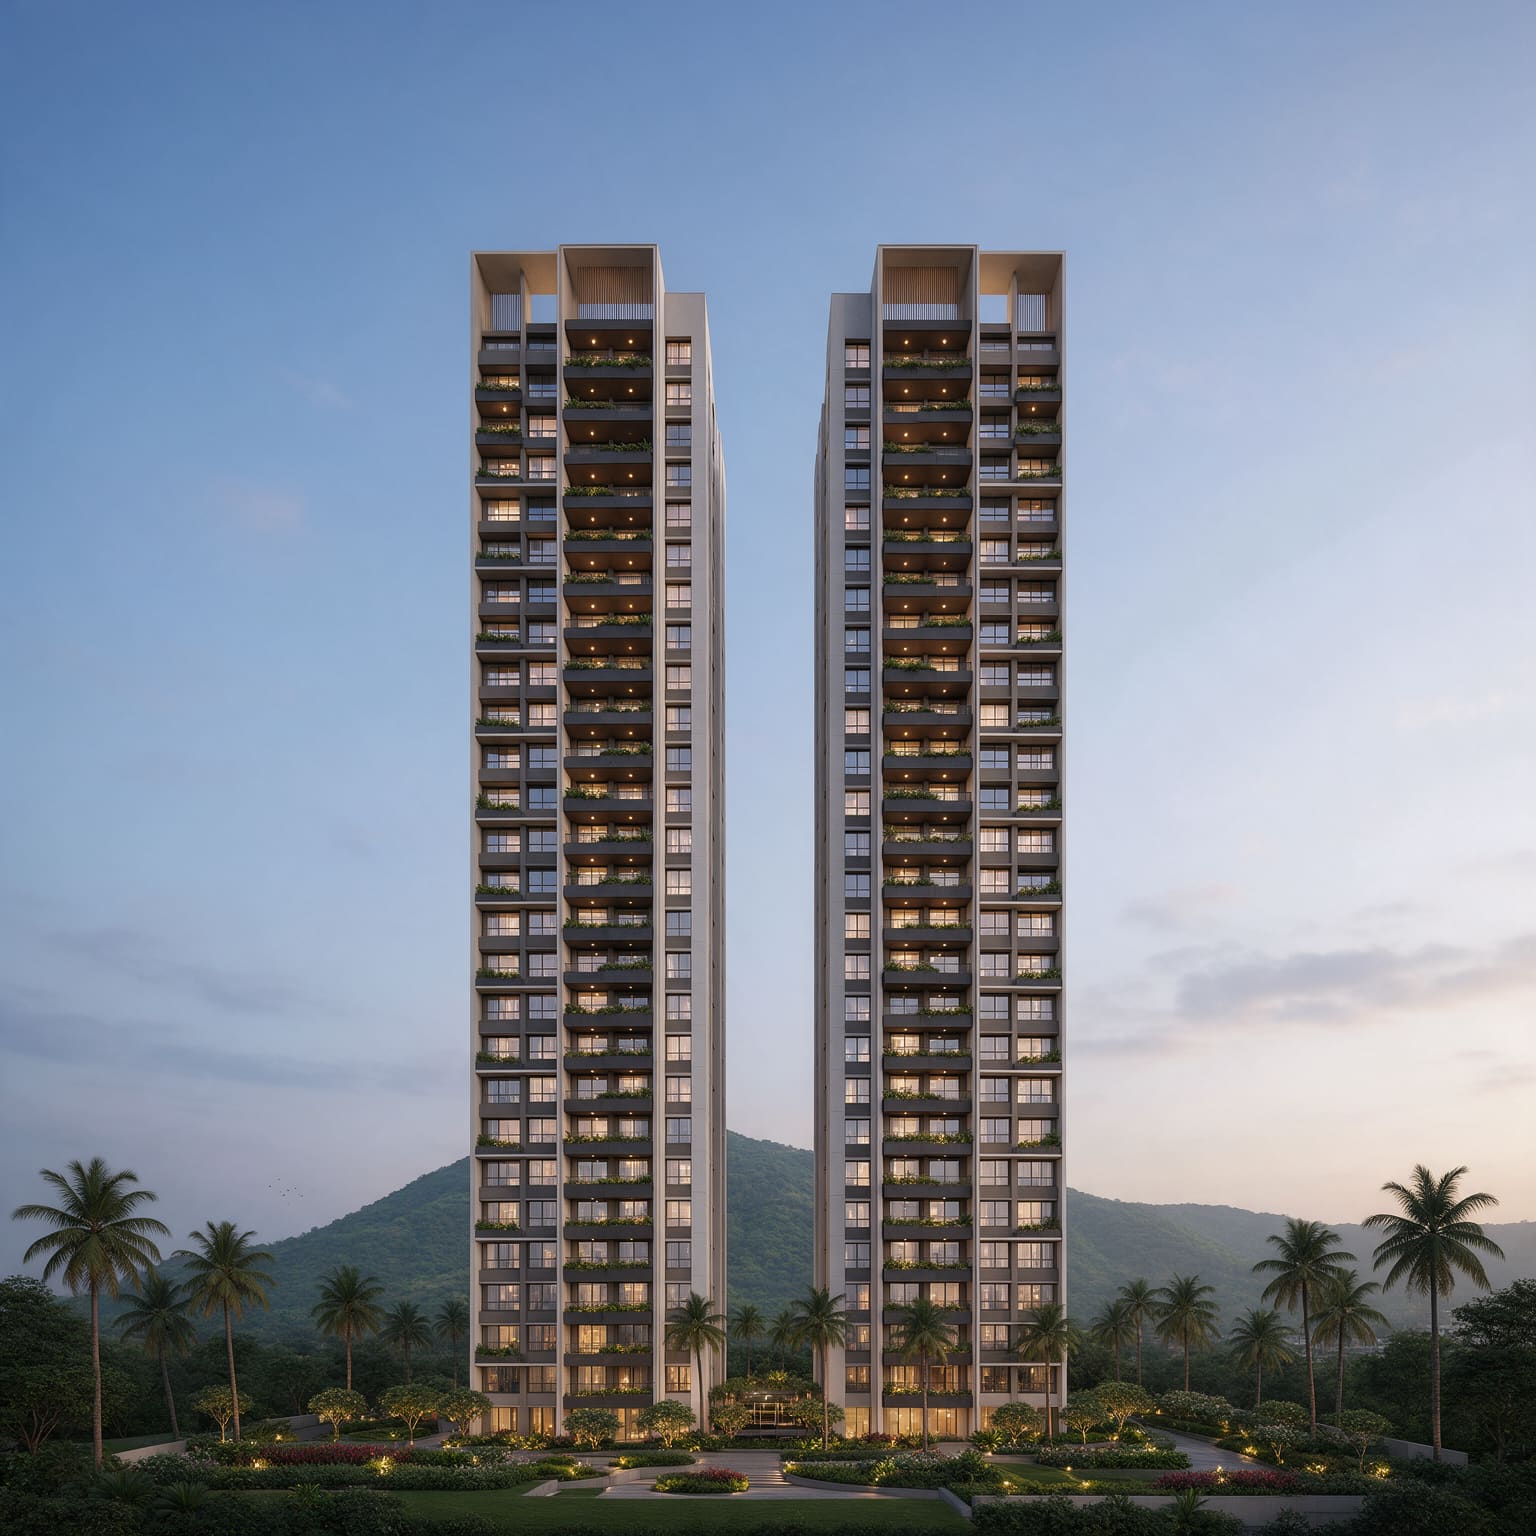
Artist's impression
Ghodbunder Road, Thane West
Kalpa Residences
2 and 3 bedroom homes in two 32-storey towers, with the Yeoor hills on one side and the creek on the other. Possession in 2029.
Book a site visit- Towers
- 2
- Storeys each
- 32
- Configurations
- 2 & 3 BHK
- Possession
- 2029
- MahaRERA No.
- P5170000XXXX
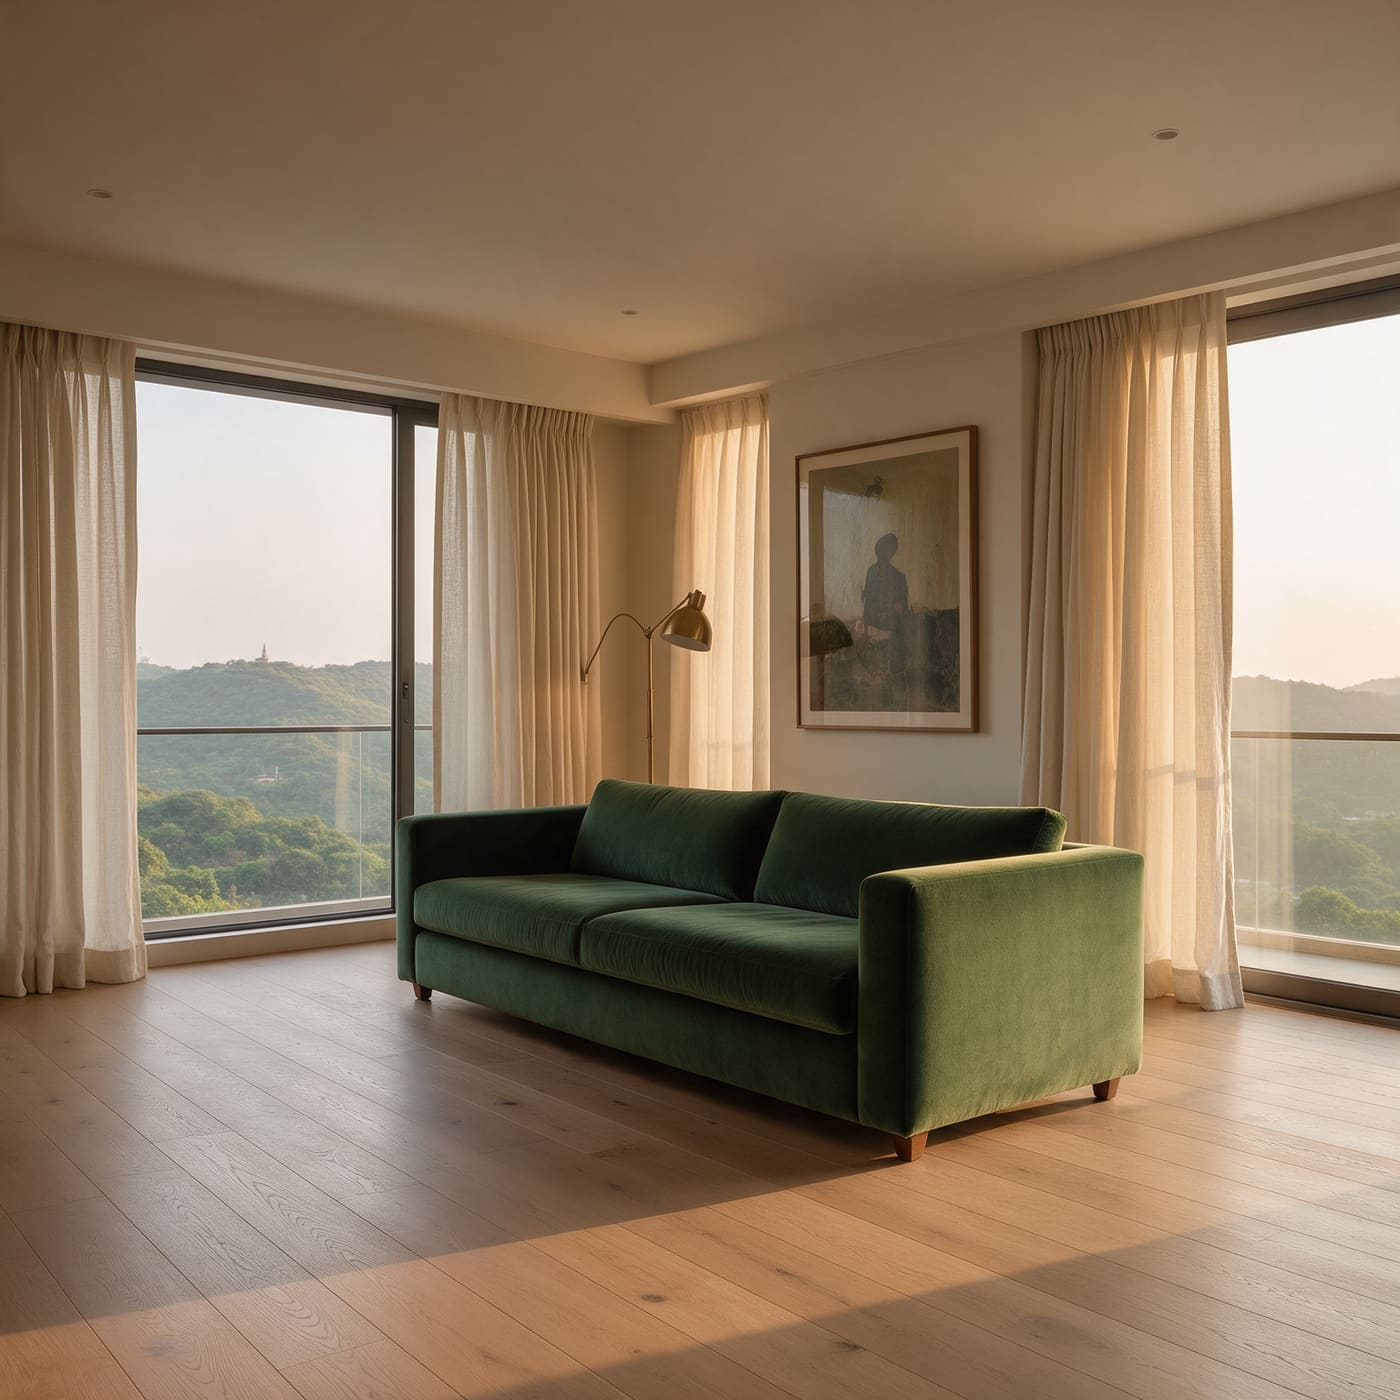
Kalpa is two towers on a 3.8-acre plot off Ghodbunder Road. Living rooms look west to the Yeoor hills or east over the creek.
The project is planned by Vastu Line Developers. The two towers stand 60 metres apart and are turned a few degrees off the road, so neither looks into the other.
Kitchens and bathrooms have windows of their own, and no bedroom shares a wall with the flat next door.
- Plot
- 3.8 acres
- Between the towers
- 60 metres
- Homes per floor
- 4
- Lifts per tower
- 3
Floor plans
Three layouts. Each one has windows on two sides.
2 BHK
A compact plan with no wasted corridor. The kitchen opens onto the dining end of the living room, and both bedrooms sit away from the front door.
- Carpet area
- 693 sq ft
- Price from
- ₹ 1.18 Cr
- Bathrooms
- 2
- Outdoor
- Balcony off the living room
- Where
- Tower A, floors 3 to 31
3 BHK
The third bedroom works as a guest room or a study. The living room runs 21 feet to a full-width balcony that faces the hills.
- Carpet area
- 968 sq ft
- Price from
- ₹ 1.64 Cr
- Bathrooms
- 2
- Outdoor
- Full-width balcony
- Where
- Towers A and B, floors 3 to 31
3 BHK Grande
Corner homes on the upper floors of Tower B, two to a floor. A separate study, and an L-shaped sun deck that wraps two sides of the living room.
- Carpet area
- 1,184 sq ft
- Price from
- ₹ 2.05 Cr
- Bathrooms
- 2, plus a study
- Outdoor
- Wrap-around sun deck
- Where
- Tower B, floors 18 to 31
Amenities
Shared by residents of both towers, on the podium and on the roof of Tower B.
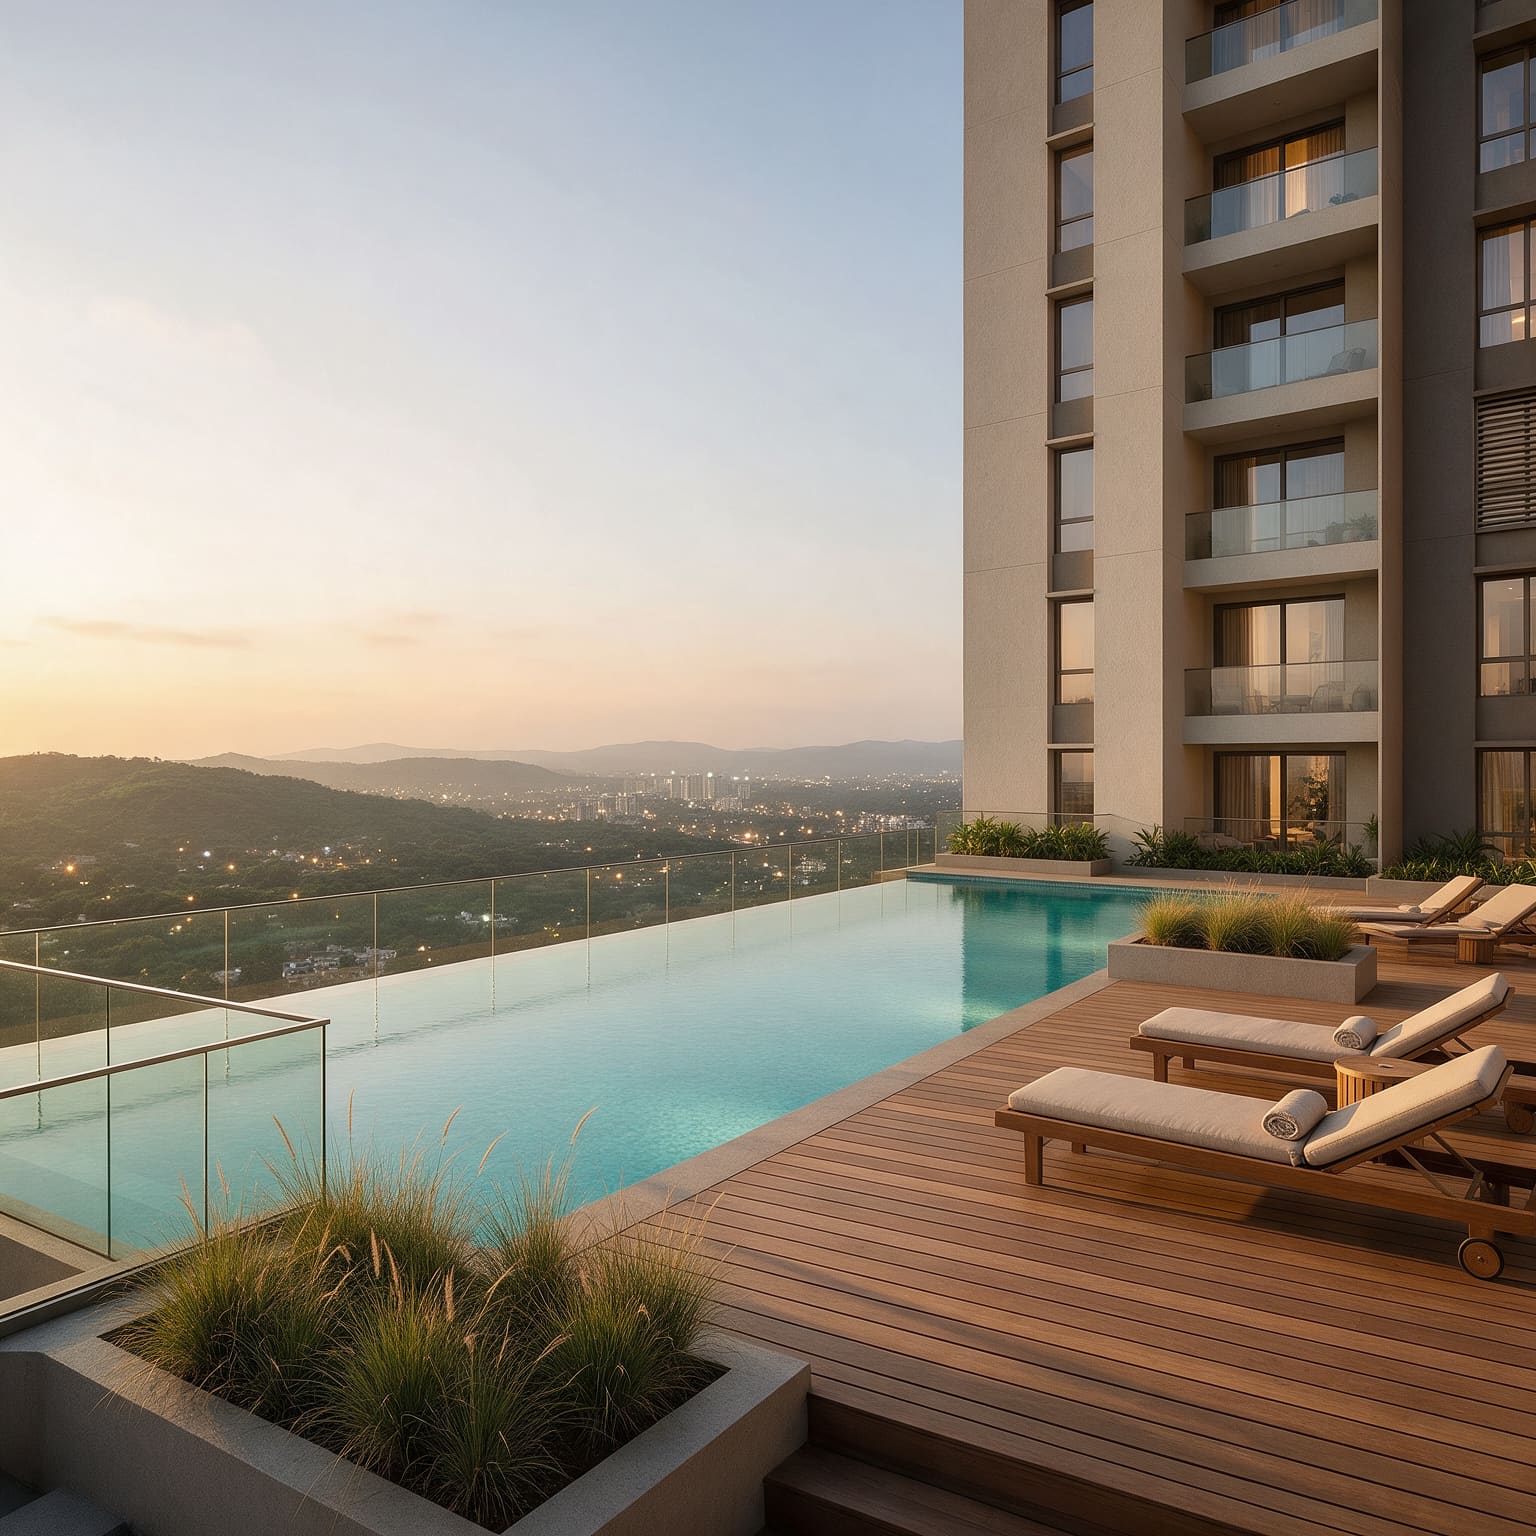
Rooftop pool
A 25-metre lap pool on the 32nd floor of Tower B, with a shaded deck facing the Yeoor hills.
Clubhouse
A double-height lounge, a card room and a small reading room on the podium level.
Gymnasium
2,400 sq ft of equipment, with a separate studio for yoga and stretching classes.
Podium garden
Over an acre of planting between the towers, with a 400-metre walking loop and shaded seating.
Children's play court
A soft-floored play area that can be seen from the clubhouse verandah.
Work lounge
Bookable desks, two meeting rooms and reliable Wi-Fi for residents who work from home.
Multipurpose hall
Seats 120 for birthdays, pujas and society meetings, with its own pantry and entrance.
Parking and EV charging
Two basement levels, with charging points on each level and a separate visitors' bay.
On Ghodbunder Road, at Kasarvadavali
Thane's newer offices, schools and hospitals have grown along this road over the last decade. Metro Line 4 runs past the gate, and the national park begins a short drive to the west.
- 4min walkKasarvadavali metro stationMetro Line 4
- 8minHiranandani EstateSchools, shops and clinics
- 14minViviana Mall
- 15minJupiter Hospital
- 16minUpvan Lake
- 25minThane railway station
- 50minMumbai airport, Terminal 2
- 55minBandra Kurla Complex
Approximate times by car outside peak hours, unless marked as a walk.
Gallery
The towers, the show flat and the finishes.
Standard specification
- Floors
- 800 × 1600 mm vitrified tiles in living and bedrooms
- Kitchen
- Granite counter, steel sink, points for a purifier and chimney
- Bathrooms
- Concealed plumbing and branded fittings
- Windows
- Aluminium sliding windows with mosquito mesh
- Backup
- Power backup for lifts, pumps and common areas
Entrance lobby materials
Visit the show flat
A visit takes about 45 minutes and includes the furnished 3 BHK on the 14th floor of Tower A. Weekday mornings are the quietest. We will call to confirm a time before you travel.
- Sales gallery
- At the site entrance, Ghodbunder Road, Kasarvadavali, Thane West 400615
- Open
- Every day, 10 am to 7 pm
- Parking
- Visitor parking inside the gate
Thank you.
This is a sample design, so nothing has been sent.