Houses in lime, local stone and wood.
Studio Mitti is an architecture and interior practice of eleven people in Lower Parel, Mumbai, working since 2014. Most of our houses are on the Konkan coast, built from material found near the site by people who know it well.
Selected work
Five of our thirty-four projects
-
01
Kalbadevi House
-
02
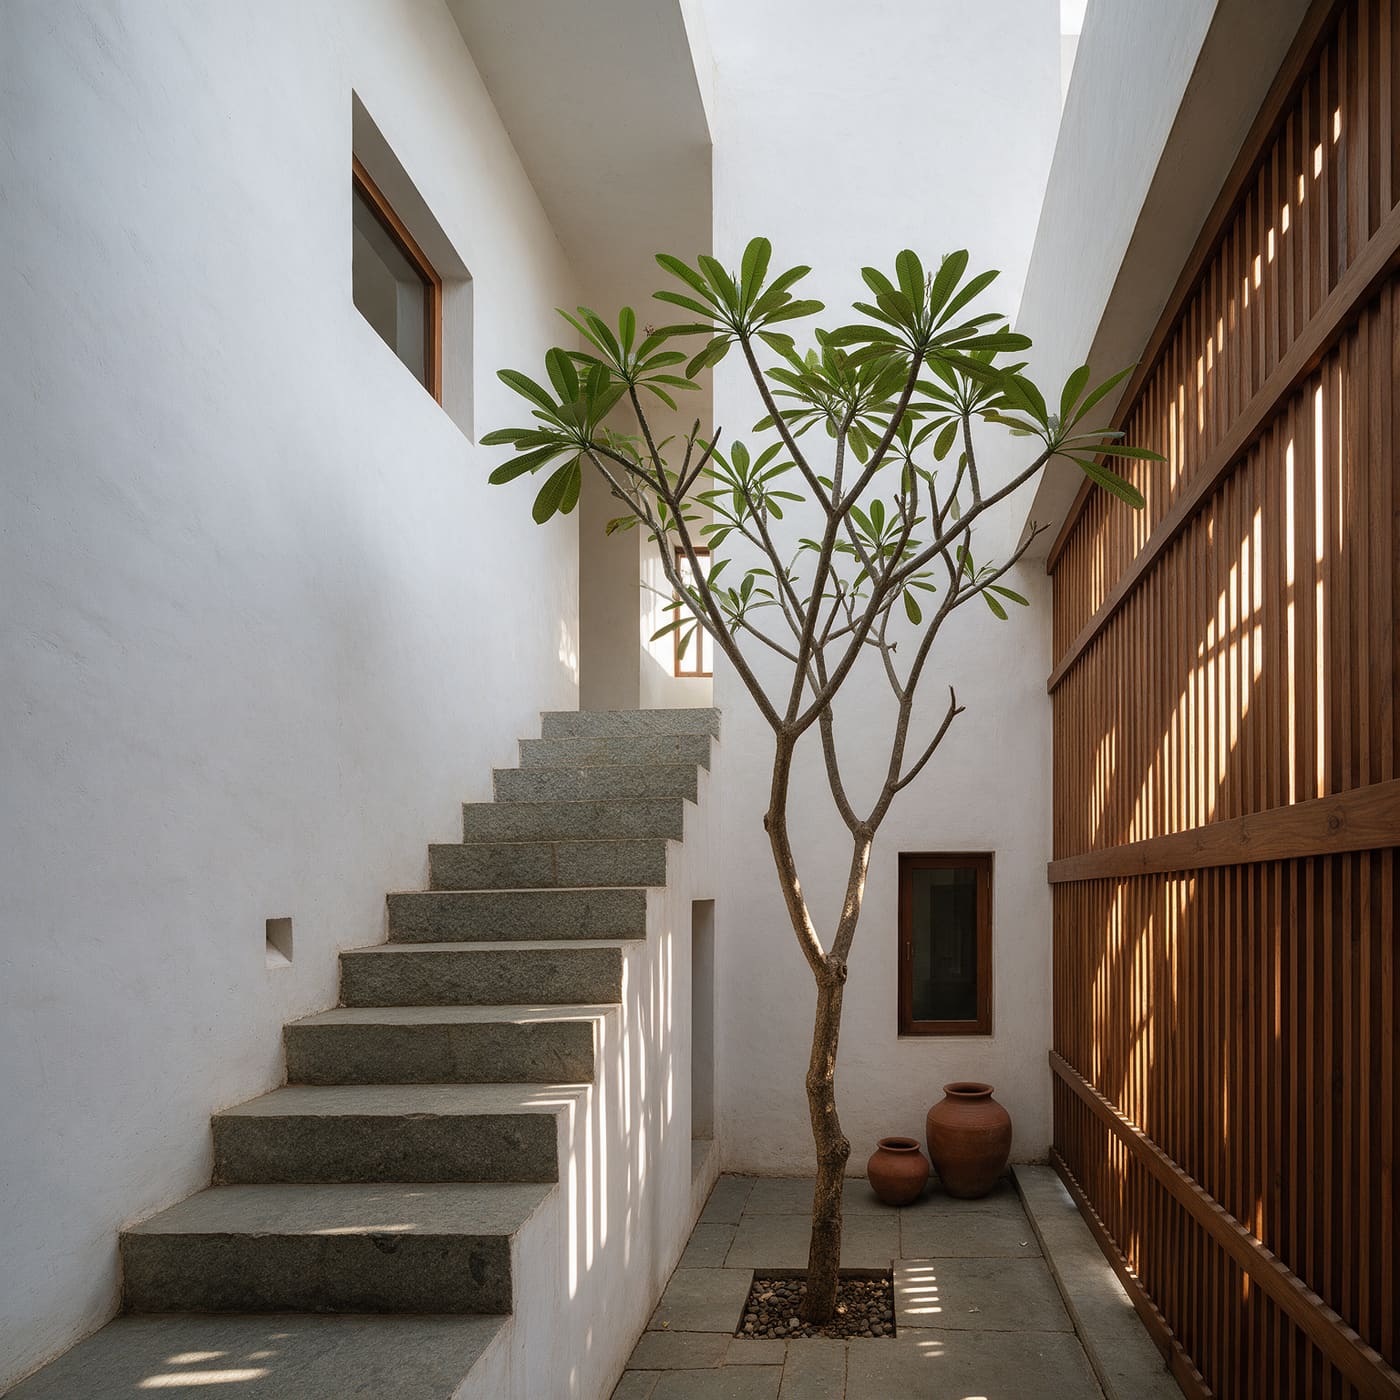
Courtyard House Case study
-
03
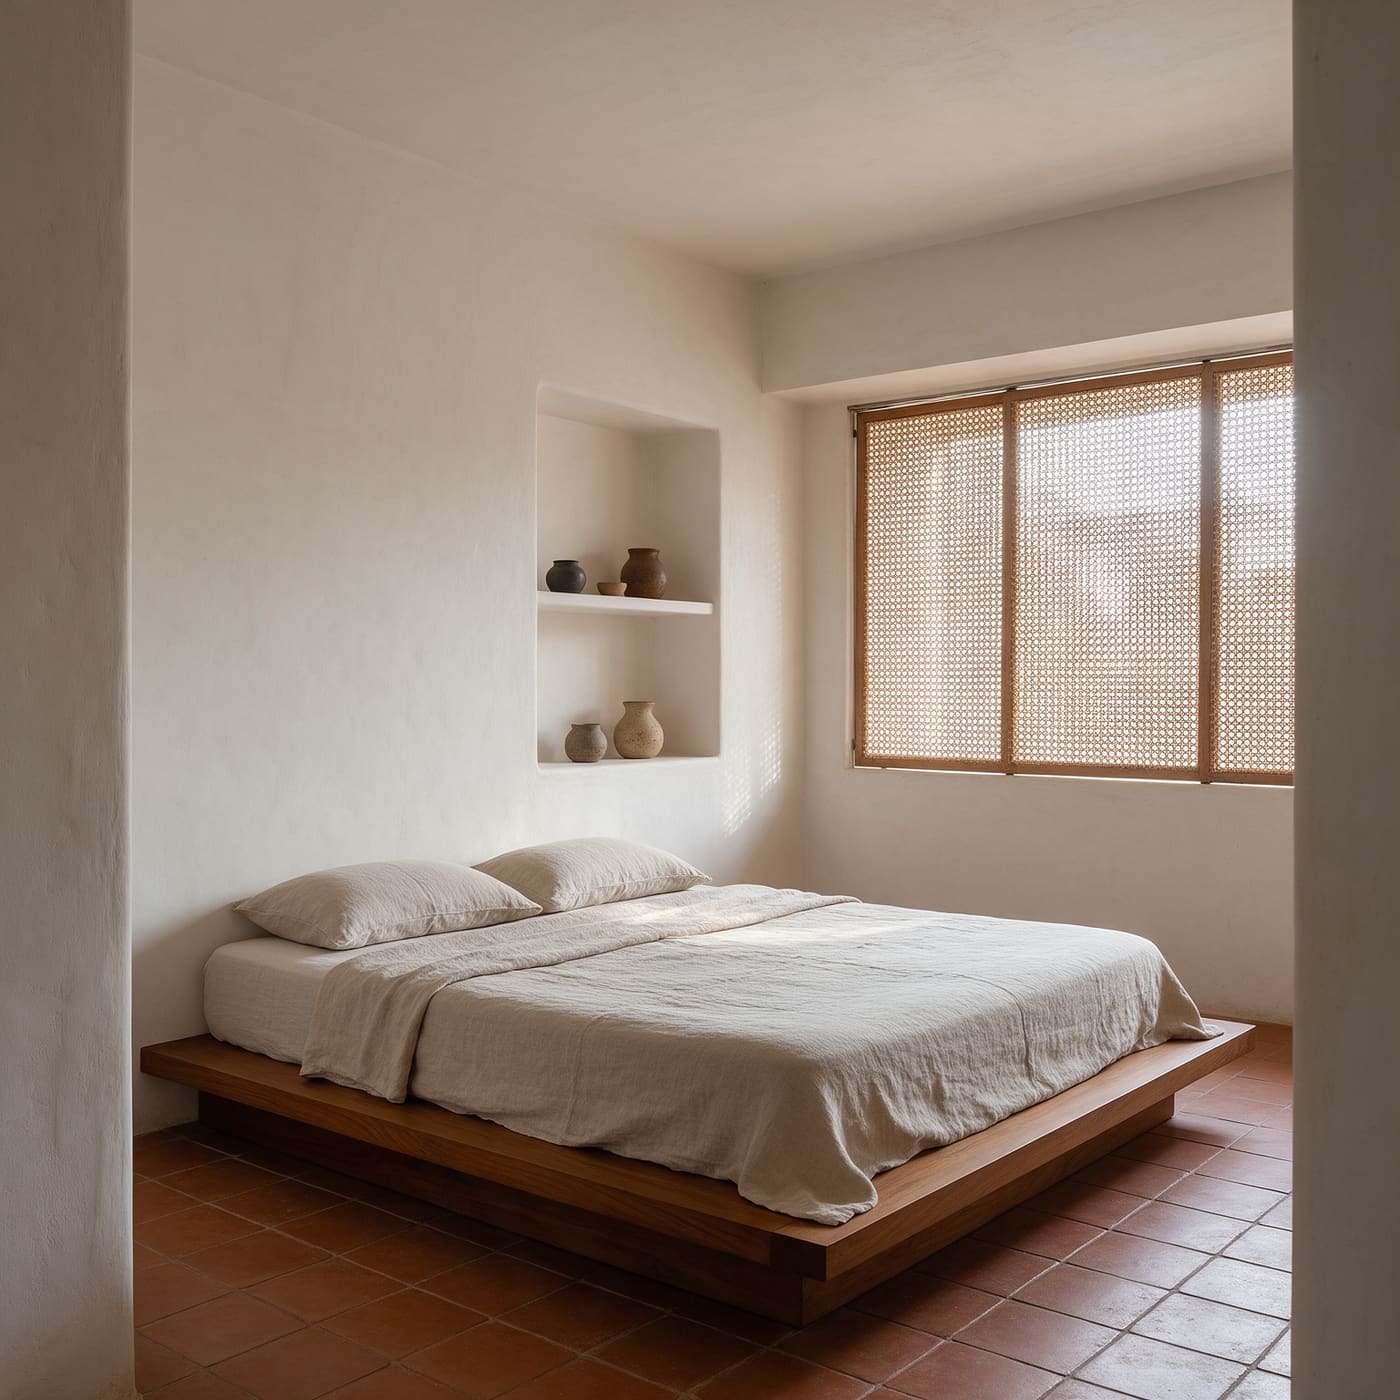
Sea-facing Flat
-
04
Mango Shed
-
05
Kiln Studio
Case study, new house, 2024
Courtyard House, Alibag
- Site
- 1,600 m² of coconut and areca, 2 km from the sea
- Built area
- 410 m², one storey
- Design and build
- 26 months, 2022–2024
- Built with
- A team of masons and carpenters from Pen and Roha
The brief
A family of five wanted a weekend house they could close for the whole monsoon and open again without repairs. They asked for one room large enough for everyone to eat together, and for a house that stays cool through the day without air-conditioning.
The approach
We set the rooms around an open court, so each one has two walls to the air and the breeze can pass straight through. Deep verandahs keep the rain off the lime. The roof is old Mangalore tile on a new steel frame, lifted clear of the walls by a band of high windows that let the warm air out.
Nothing is painted. The plaster was mixed on site and left to cure for a season before the floors went in.
Materials
- Lime plasterWallsSlaked on site, three coats, finished by hand with a steel trowel and left unpainted.
- BasaltPlinth, wallsFrom a quarry eleven kilometres away. Laid dry in the garden walls, with lime mortar in the plinth.
- Kota stoneFloorsHoned, in 600 mm squares, through every room on the ground floor and out onto the verandahs.
- Reclaimed teakOpeningsDoors, shutters and window frames, cut from the beams of a demolished house in Pen.
- Mangalore tileRoofSecond-hand, sorted and relaid over a lining of split bamboo.
The practice
A house should look better in its twentieth year than in its first.
We use materials that improve as they weather: lime, stone, clay tile and old timber. We draw less than most practices and spend more time on site.
There are eleven of us, in one studio in Lower Parel. We have stayed small so that the people who design a house are the people who see it built. We take on four or five new projects a year, most of them houses.
How a project runs
-
Site visits and brief
3–4 weeks
We visit the site with you more than once, at different times of day. Then we write down what we heard and send it back to you.
-
Sketch and model
6–8 weeks
Hand sketches and a card model at 1:50. We agree on the plan together before anything is drawn on a computer.
-
Drawings and samples
10–12 weeks
Working drawings, and full-size samples of every plaster, floor and finish, made on site with the people who will build them.
-
On site
Through construction
We are on site every week until the keys are handed over, and we come back after the first monsoon to see how the house has held up.
Notes
Writing, talks and press.
-
2026Essay
Why we still mix our own lime
Monsoon Quarterly, no. 14
-
2025Shortlist
Courtyard House, Alibag
Small Buildings Award, houses
-
2025Talk
Building with basalt, from quarry to wall
At the studio, open to students
Tell us about your project.
Studio
Floor 3, Unit 12, Mill Lane
Lower Parel, Mumbai 400013
Hours
Monday to Friday, 10:00 to 18:30.
Visits by appointment. We reply to every enquiry within a week.
Enquiry received
Thank you, there.
We read every enquiry ourselves. One of the partners will write back from studio@studiomitti.in within a week, usually with a few questions about the site.